Leave a Message
Thank you for your message. We will be in touch with you shortly.
Explore Our Properties

Property Description

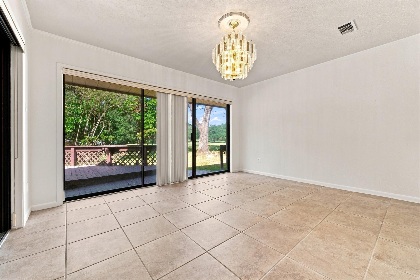
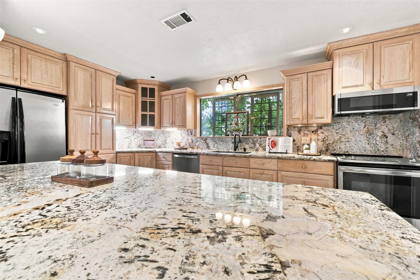
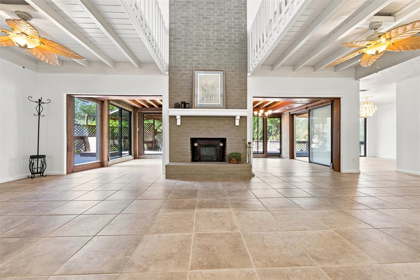
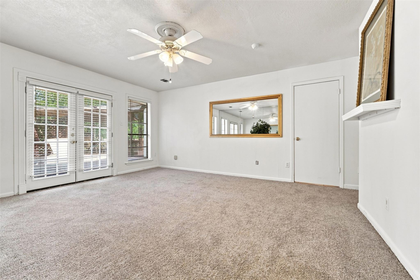
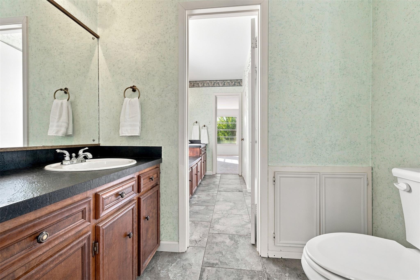
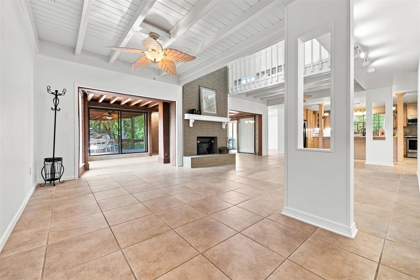
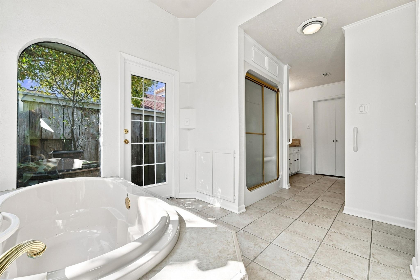
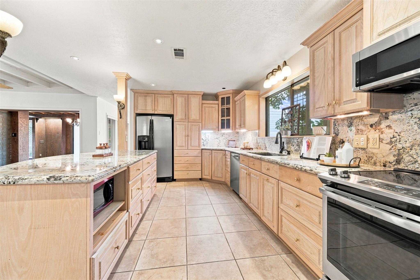
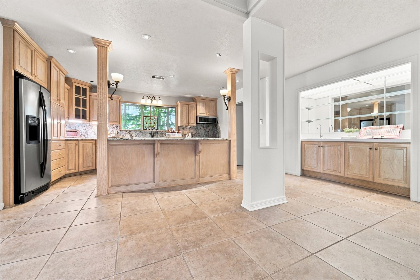
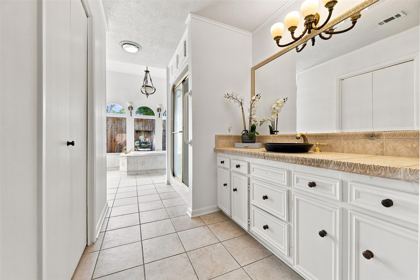
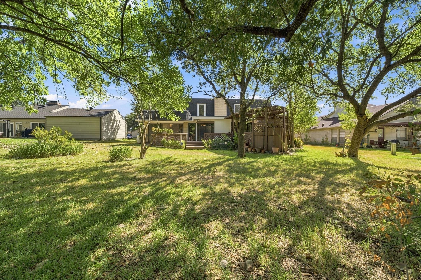
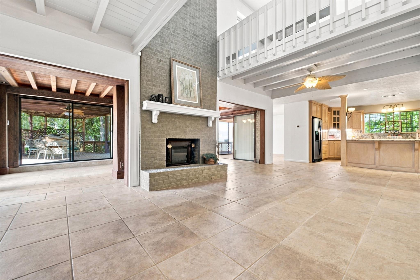
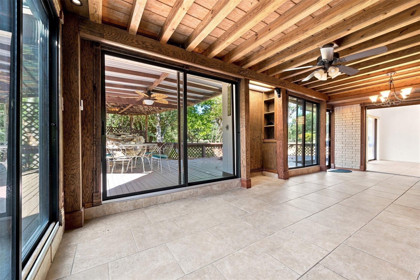
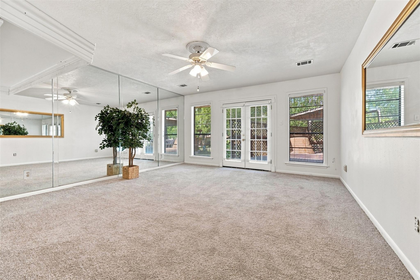
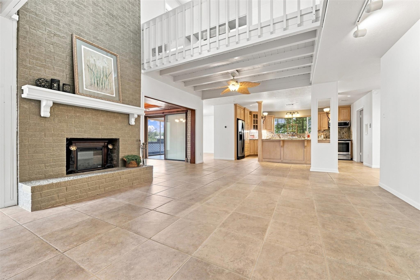
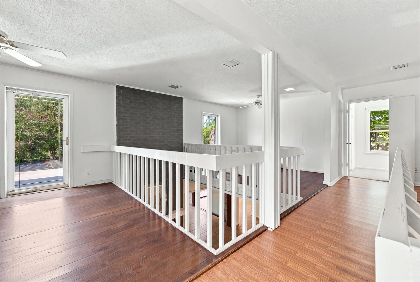
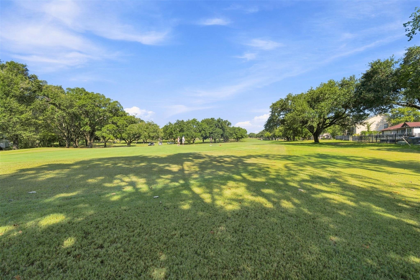
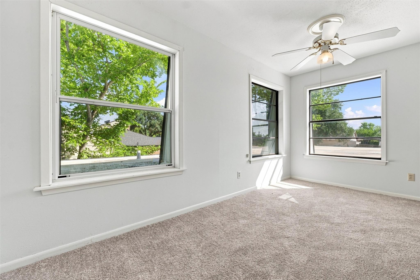
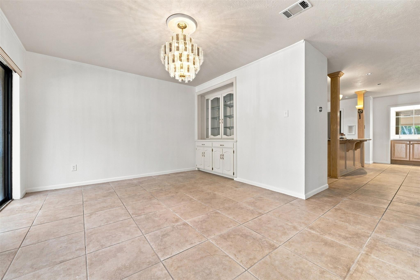
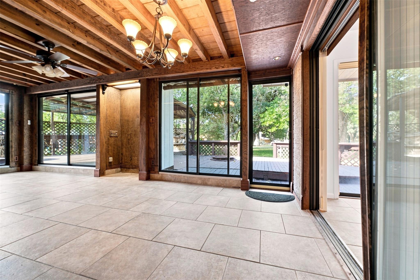
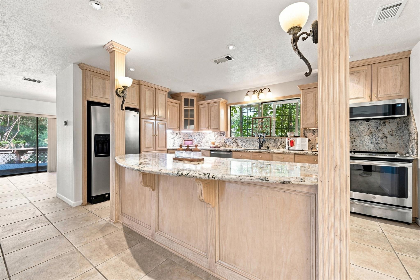
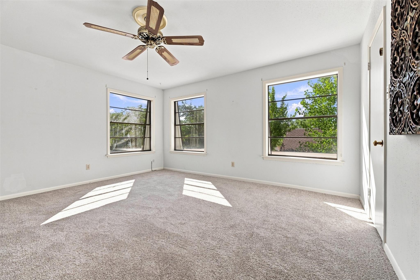
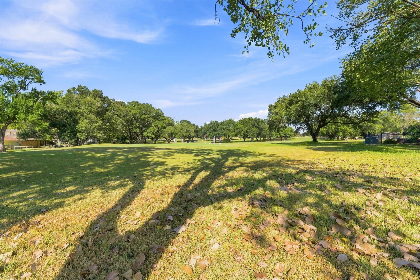
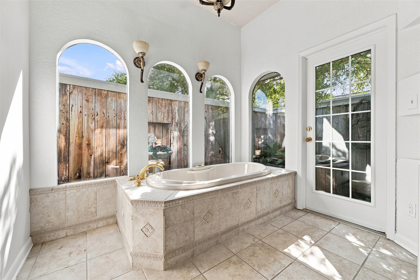
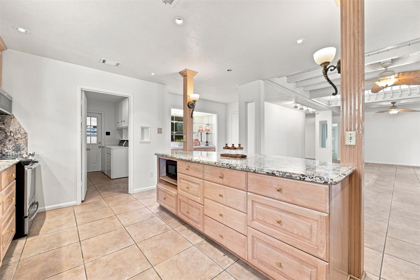
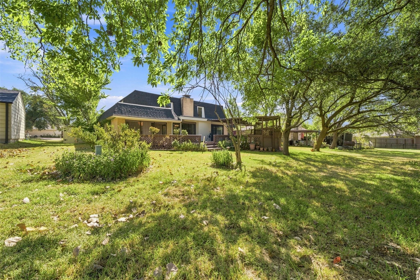
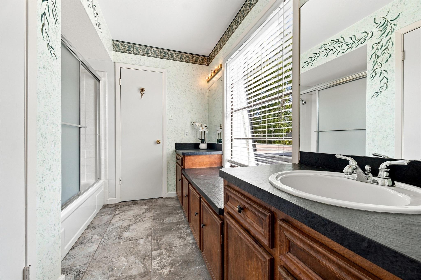
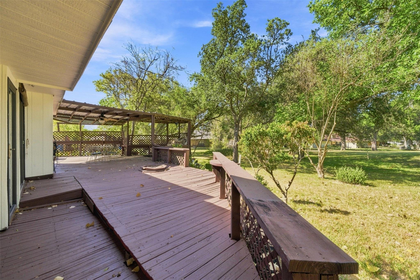
Step inside and see the distinctive architecture, substantial living space, flexibility, soaring ceiling, eye-catching fireplace, abundant natural light & multiple gathering spaces. The kitchen offers plenty of cabinets & workspace, granite countertops, & an island that naturally becomes the hub of the home. Just beyond it, the wet bar with built-in cabinetry, mirrored walls, and glass shelving is one of those unexpected features that reminds you this home was designed for living & entertaining. The primary suite provides a private retreat with direct outdoor access & spacious bath with soaking tub, separate shower, vanity area & walk-in closet. Then head upstairs to check out the bedrooms with new carpeting & open loft-style landing creating possibilities for game room, office or whatever fits your needs. Relax & unwind in the sunroom or step out back on the deck for fresh air & sun in the backyard overlooking the golf course at Phillips Event Center.

Overview

Property Status
For Sale
Lot Size
10,624.28 Sq.Ft.
MLS ID
93625059
Property Type
Residential
Year Built
1977

Features & Amenities

Total Area
2,734 Sq.Ft.
Neighborhood
Oakmont
Architecture Styles
Other
Stories
2
Garage Spaces
2.0
Water Source
Public
Roof
Other
Lot Features
On Golf Course, 1/4 Up to 1/2 Acre
Parking
Attached
Heat Type
Electric
Air Conditioning
Ceiling Fan(s), Electric
Laundry Room
Electric Dryer Hookup, Washer Hookup
Fireplace
Electric
Appliances
Dryer Included, Refrigerator Included, Washer Included, Electric Oven, Microwave, Electric Range, Dishwasher
Other Interior Features
2 Bedrooms Up, En-Suite Bath, Primary Bed - 1st Floor, Walk-In Closet(s)
Sewer
Public Sewer
Substructure
Slab
Elementary School
Johnson Elementary School (Bryan)
Middle School
Arthur L Davila Middle
High School
Bryan High School
School District
148 - Bryan
Sales Price
$349,000
Real Estate Tax
$7,207/yr

Downloads

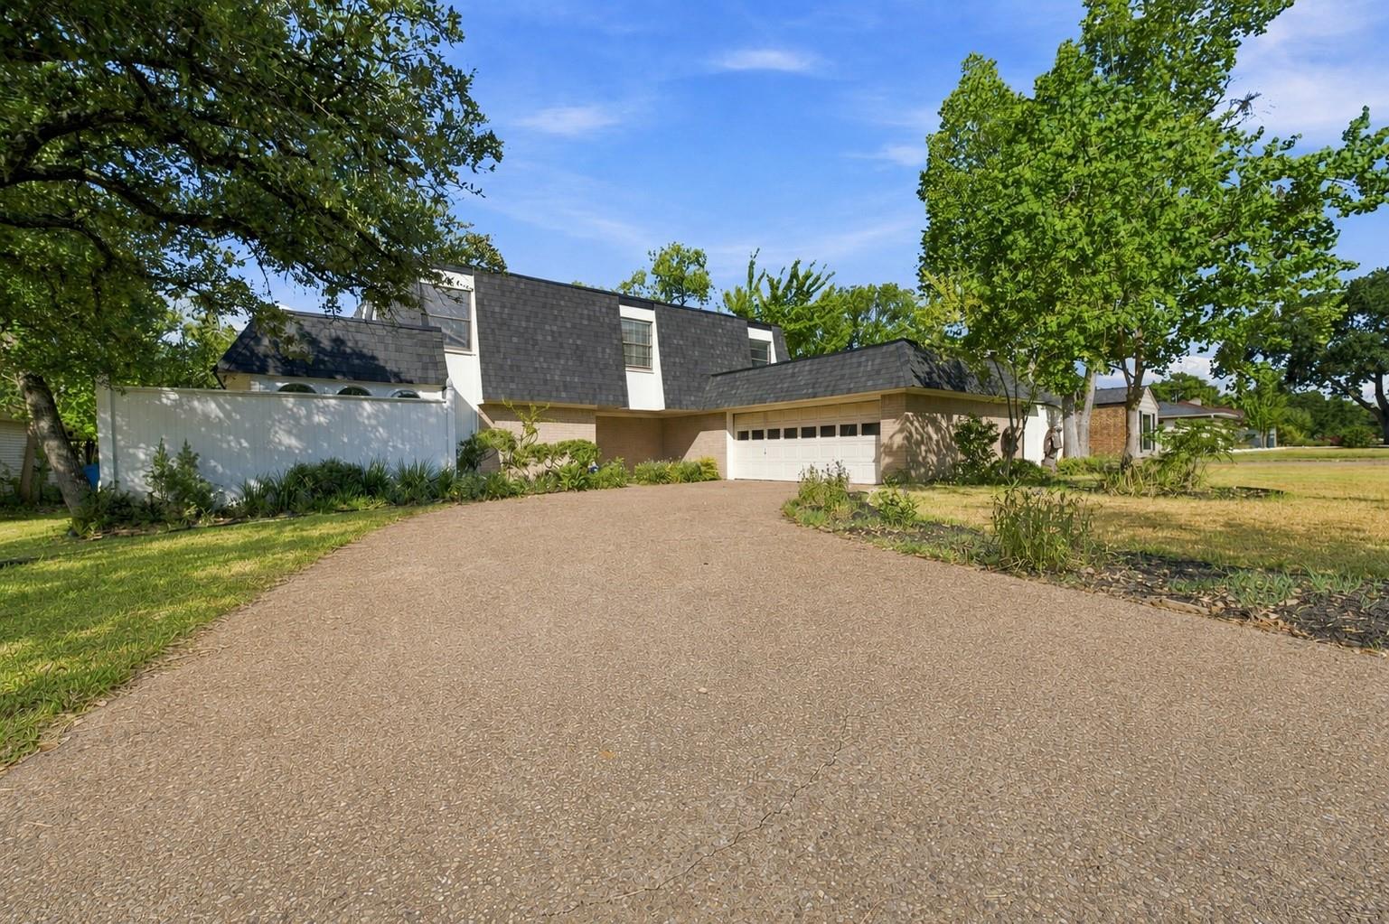
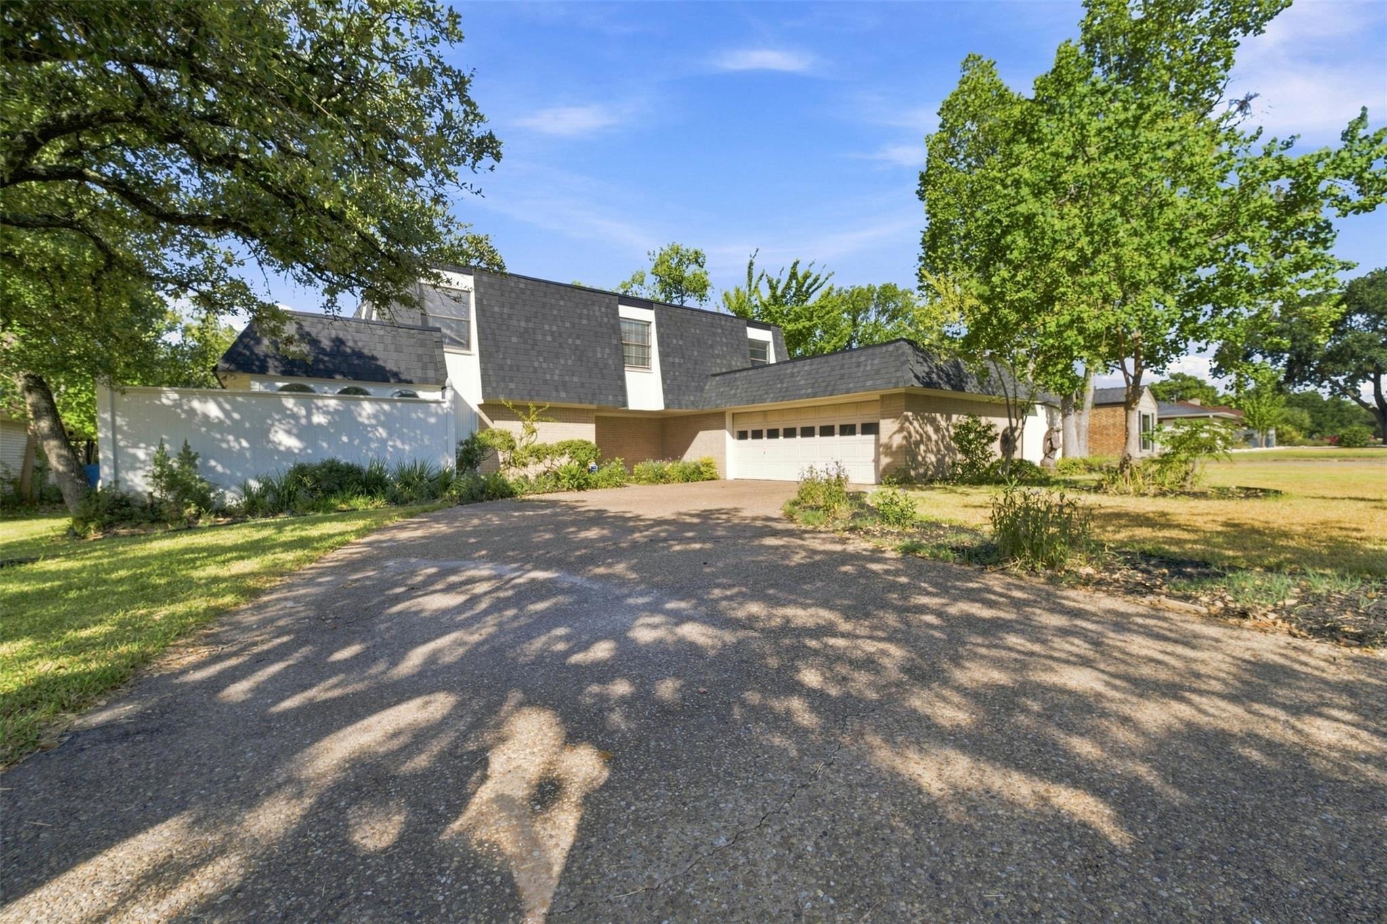
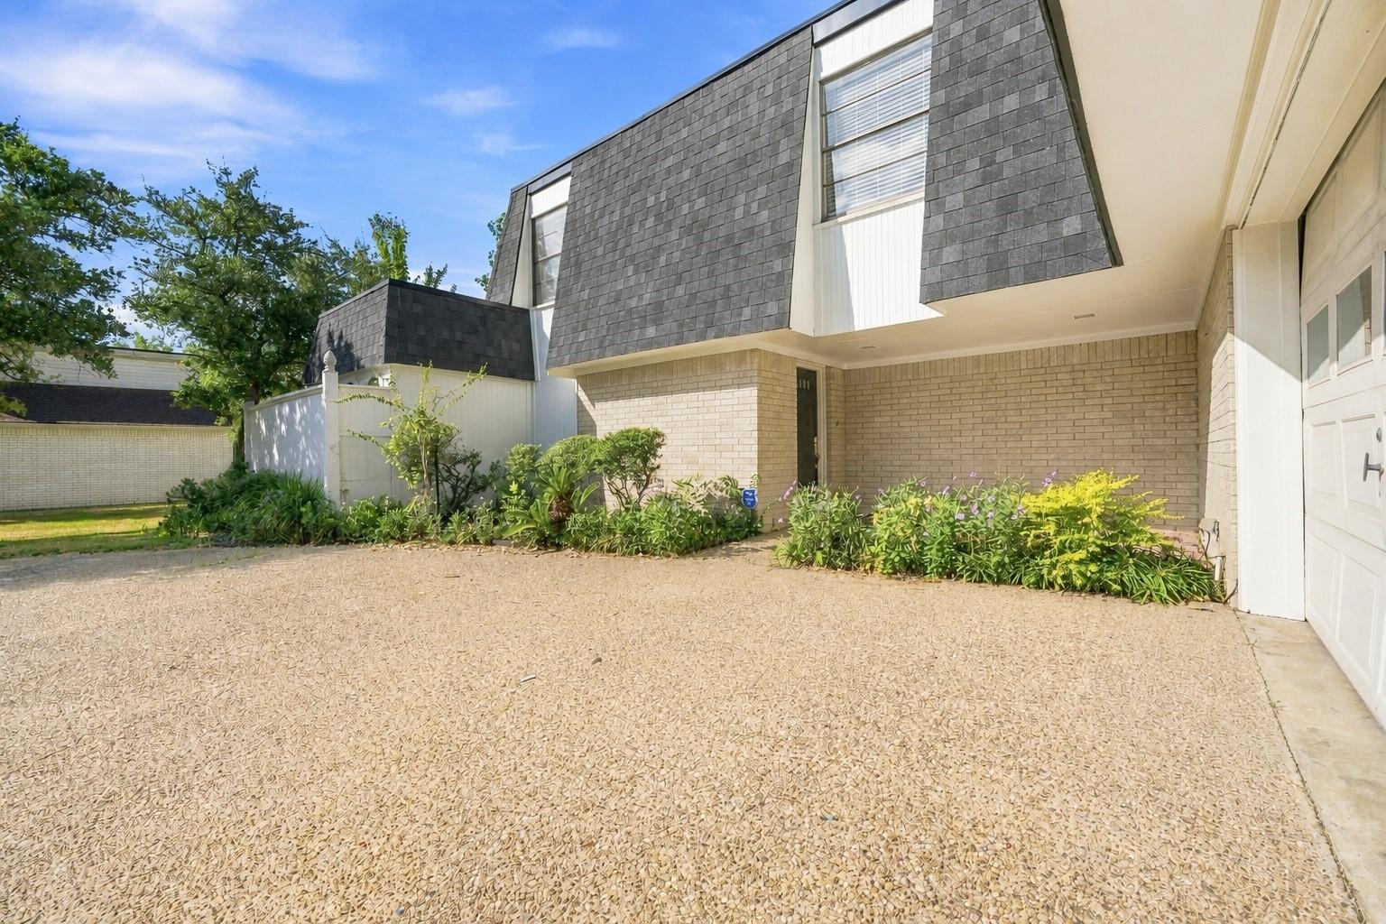
Two-story home with dark shingle roofs and a wide driveway beneath mature trees.

Schedule a Tour

We would love to show you our beautiful property. Please select your preferred date and time below. An agent will be in touch shortly to confirm your appointment.

Thank you

for your interest in 2705 Arbor Drive, Bryan, TX 77802

2705 Arbor Drive
Navigate
Campus clock tower and buildings silhouetted against an orange dusk sky.

Explore Oakmont

read more
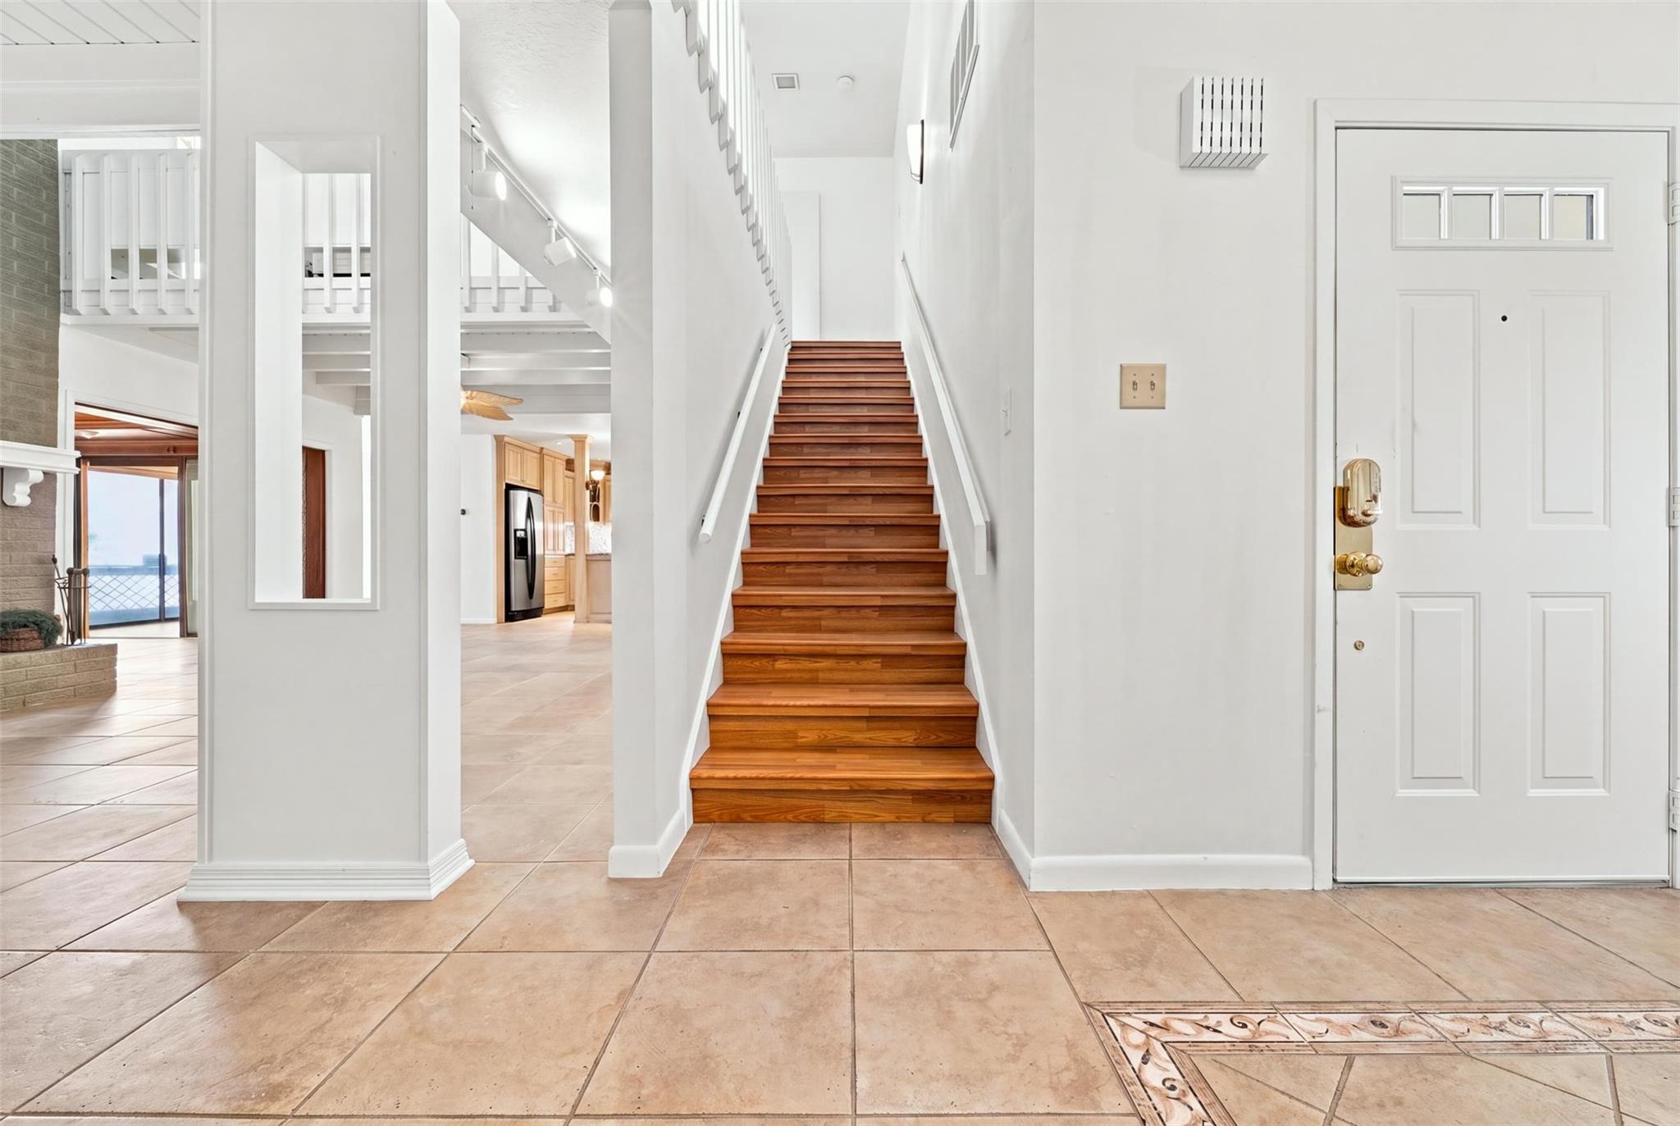
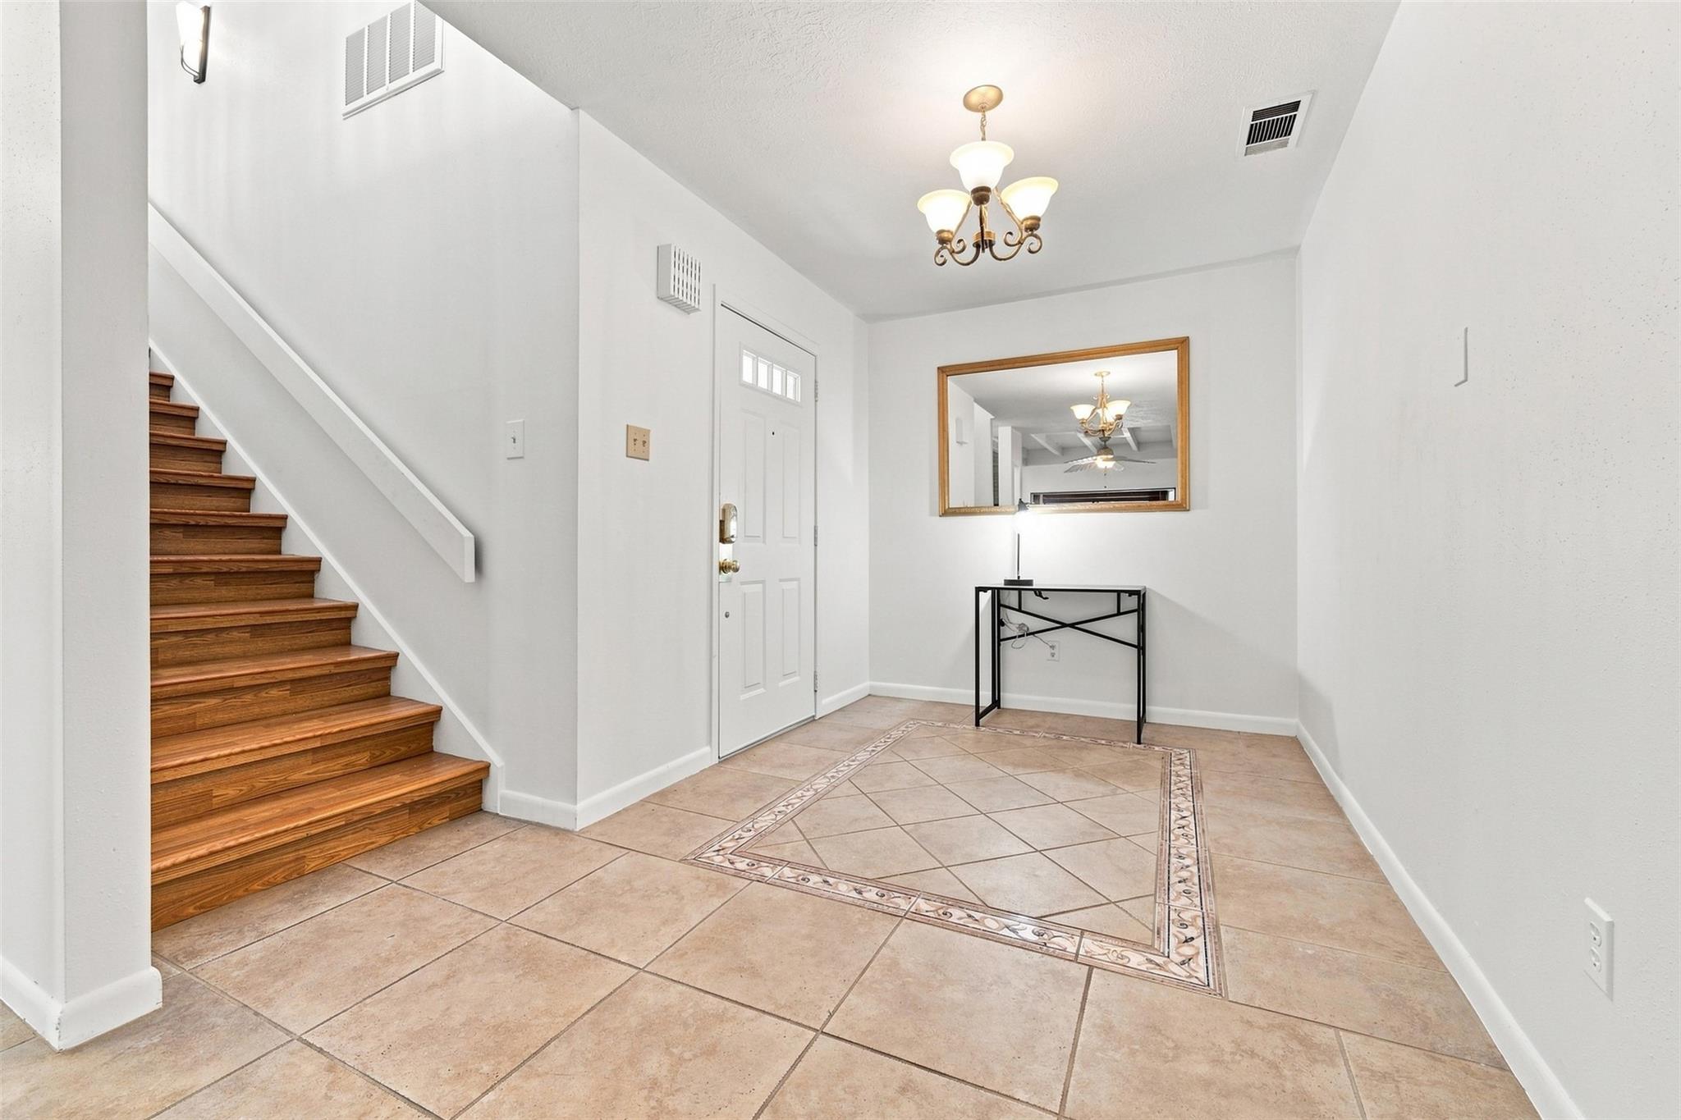
Home entryway with a white front door, tan tile, and a central polished wood staircase.
explore in 3d

Mortgage Calculator

Estimate your monthly mortgage payment, including the principal and interest, property taxes, and HOA. Adjust the values to generate a more accurate rate.
$0,000 Your Payment 20 15 65
$0,000 Your Payment

I'm Interested In

2705 Arbor Drive

or
  • Jodi Warner smiling in a black blazer and teal blouse.
    CallJodi Warner

    License #0638908

    (979) 229-8802
  • Follow Us On Instagram